
Luxury Property Archive & Visual Consultancy in London
Introducing Provenance — a bespoke digital archive for architects, developers,
construction companies and private clients.
Most photographers hand over a folder of images. Pagana Studio hands over something a property can rely on for decades: a complete, structured record of how it was built, finished and furnished, presented the way a luxury brand would present it, not the way a filing cabinet would.
This is where architectural photography, UX and interactive design, and hands-on experience of M&E and construction reporting meet. It is built for developers handing over a scheme, architects closing out a project, construction companies documenting delivery, and private clients who want the story of their home preserved properly.
The Flagship Service
Provenance
The complete record of a home, built to last as long as the home does. Commissioned at project completion, Provenance brings together the visual record, the technical record and the story of how a property was made,
in a single interactive presentation built specifically for that property.
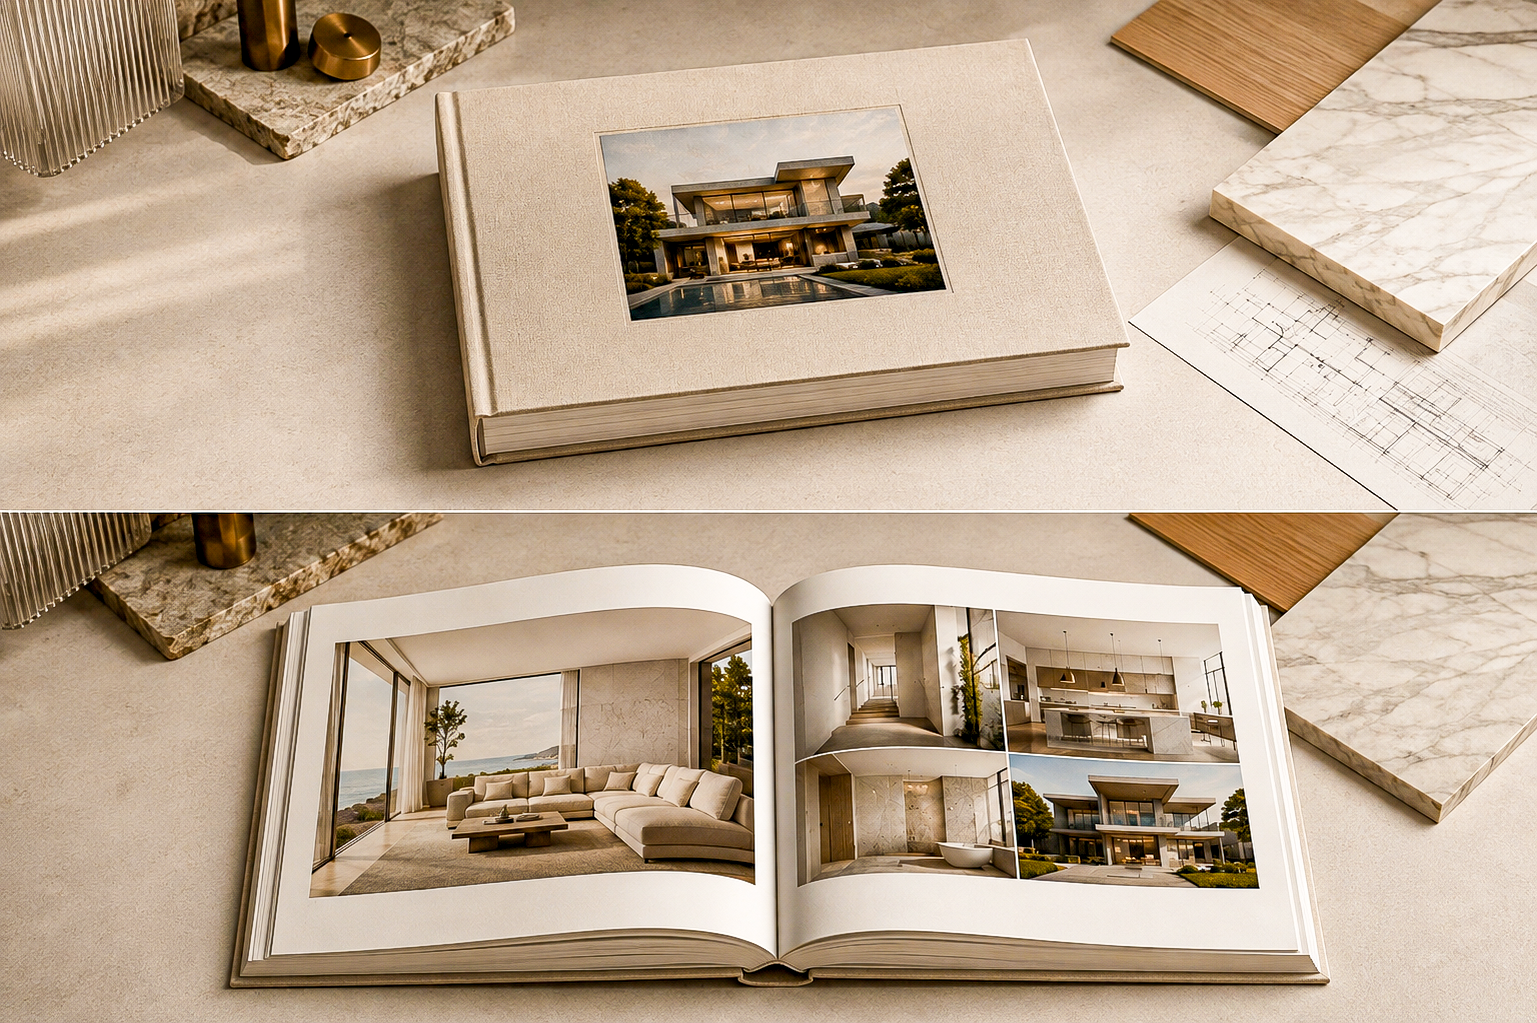
An example of the printed Provenance archive
What’s Included
- Full photographic documentation of the finished space
- Materials index: paint codes, stone, timber, fabric and manufacturers
- Technical and M&E completion summary, translated into a clear, owner-friendly record
- A bespoke, interactive digital presentation, unique to the property
- A permanent private archive, with an optional printed edition
Who It’s For
- Developers handing over a completed scheme to buyers or investors
- Architects closing out a project and building their own portfolio of record
- Construction companies documenting a delivery for their client
- Private clients who want the definitive record of a home built to last
The Entry Point
The Audit
A visual report on a property or scheme. Send your images and receive a clear, professional assessment of how the space reads where light underperforms, where finishes conflict, and where the visual story doesn’t yet match the value of the build.
What’s Included
- Review of up to 100 property images, sent digitally
- Written report with annotated imagery
- Assessment of light, colour, layout and visual marketing potential
- Delivered within five working days
Who It’s For
- Architects reviewing a space before handover
- Developers preparing to market a scheme
- Owners preparing a property for sale or letting
- Anyone who wants a second, expert eye before committing further budget
Why Pagana Studio
Provenance and The Audit are built on the same foundation as the rest of Pagana Studio’s work: an editorial eye for interiors and architecture, and Master’s degrees in Computer Science and Graphic Design, alongside a postgraduate qualification in UX Product Design, the combination that makes a genuinely interactive property archive possible, rather than just a folder of files.
Alongside photography, I bring hands-on experience of the financial side of M&E and construction reporting, gained working within the construction industry. I don’t run building sites — but I know how to read an M&E pack and a construction report, and how to translate that into a record an owner or investor can actually use.
Get in Touch
Investment
Provenance & The Audit
Provenance
Essential
From £3,000
For apartments and smaller homes. Full documentation, materials index and a bespoke digital presentation.
Signature
From £5,500
For family homes and typical premium projects. Adds the technical and M&E completion summary and an optional printed edition.
Estate
On Application
For large developments, multi-unit schemes and estates. Scoped and quoted individually.
The Audit
Single Property
From £750
One property, up to 100 images, full written report within five working days.
Portfolio
From £1,800
For developers and architects with several properties or units to assess in one scheme.
Bespoke
Enquire
Ongoing or recurring visual audits for portfolios, developments or letting agencies.
Prices shown are starting points and the final investment depends on the size of the property, the scope of documentation and the required turnaround. Every project begins with a complimentary consultation.
How It Works
From Enquiry to Archive
01
Enquire
Get in touch with a few details about the property and the outcome you’re after. We respond within 48 hours.
02
Scope & Proposal
A short consultation via WhatsApp or email, to confirm scope, timeline and investment.
03
Documentation
On-site photography, cinematic capture and technical documentation, carried out with appropriate insurance and site protocols.
04
Archive Delivery
Your bespoke interactive presentation and permanent archive are delivered, with an optional printed edition.
Questions
Frequently Asked
What is Provenance?
Provenance is a bespoke digital archive of a finished home or development, combining full photographic documentation, a materials index, and a clear, owner-friendly technical and M&E completion record, presented as a single interactive experience.
How is this different from standard architectural photography?
Standard photography delivers a set of images. Provenance delivers a permanent, structured record of the property — the finishes, materials, warranties and technical documentation — designed to be useful for decades, not just for marketing.
Do you work with developers, architects and construction companies, or only private homeowners?
All of the above. Provenance is commissioned by developers and architects as a signature handover deliverable, and by private clients who want a definitive record of a home built to last.
How much does a Property Archive cost?
Provenance is priced by project, from £4,000, depending on the size of the property and the scope of documentation required. Every project begins with a complimentary consultation to confirm scope and investment.
Do you need to visit the property for The Audit?
No. The Audit is based on images you send us and is delivered as a written report within five working days, with no site visit required.
Which areas do you cover?
Pagana Studio is based at Design Centre, Chelsea Harbour, and works across London and the wider UK, by appointment.